saha.INTERIORZ About Call
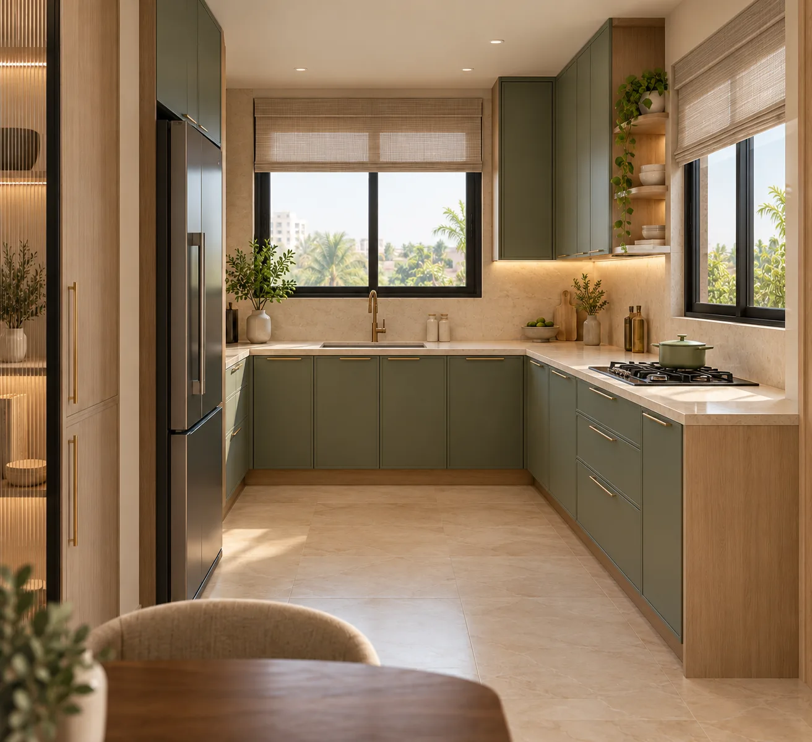
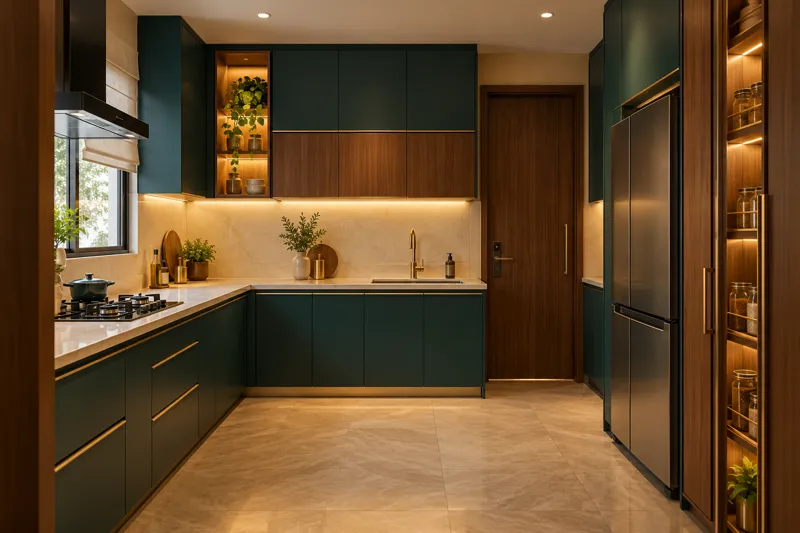
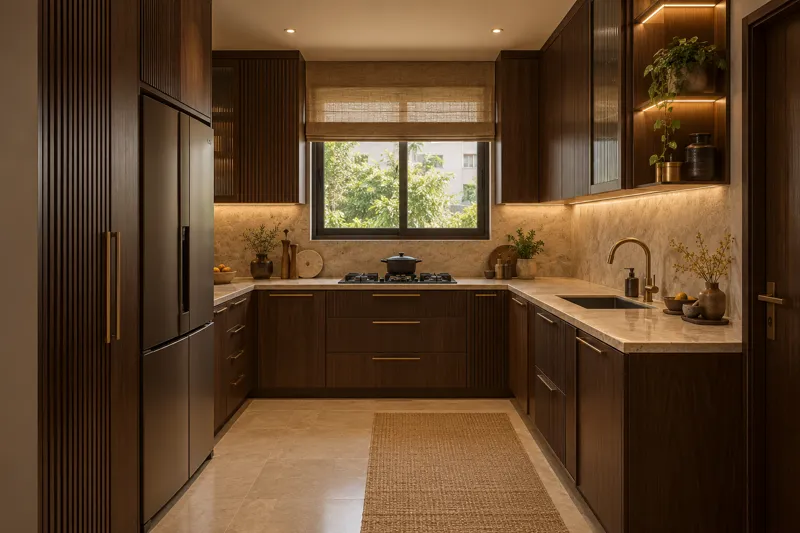
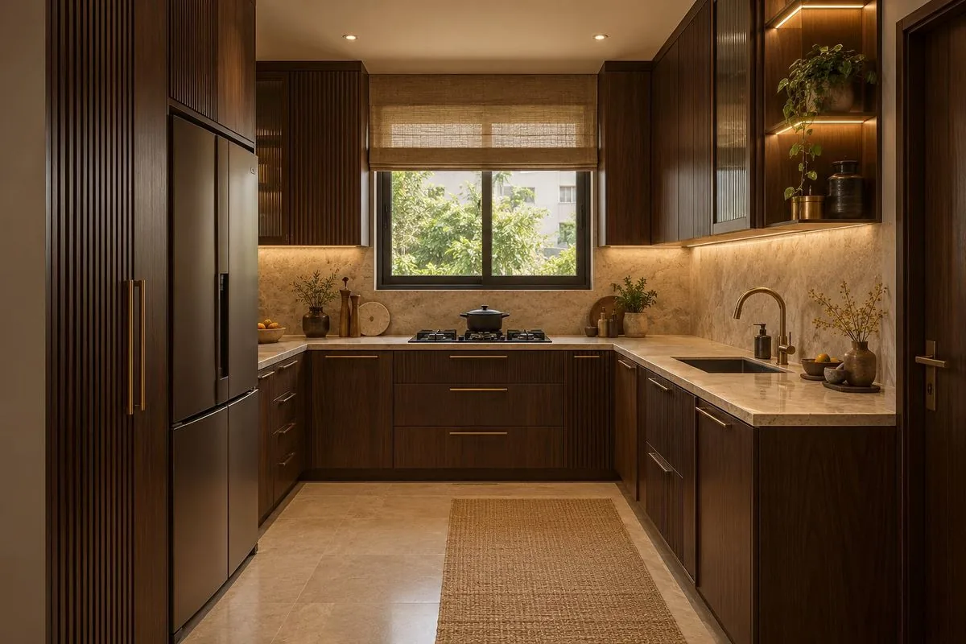
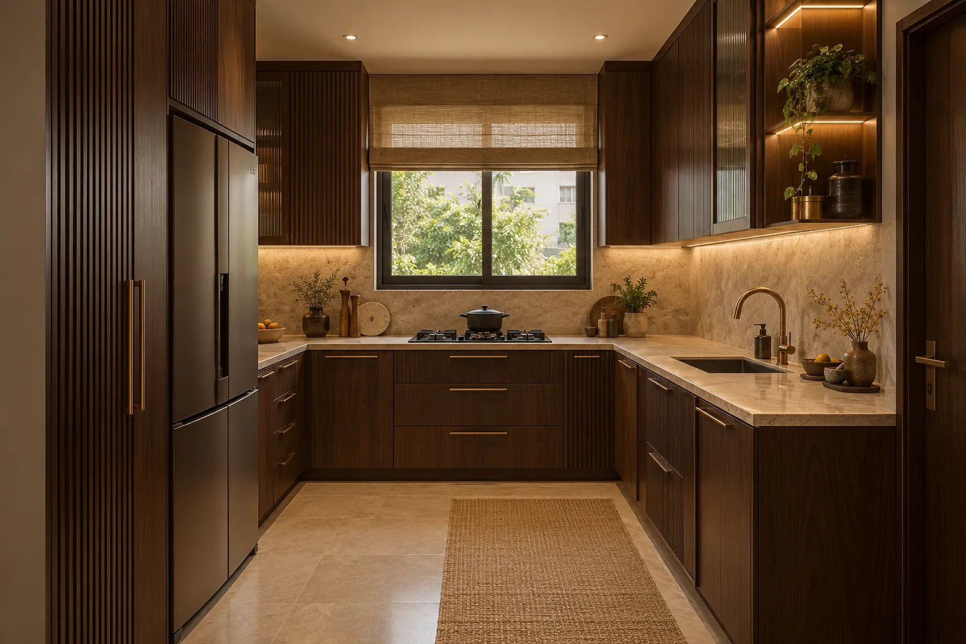
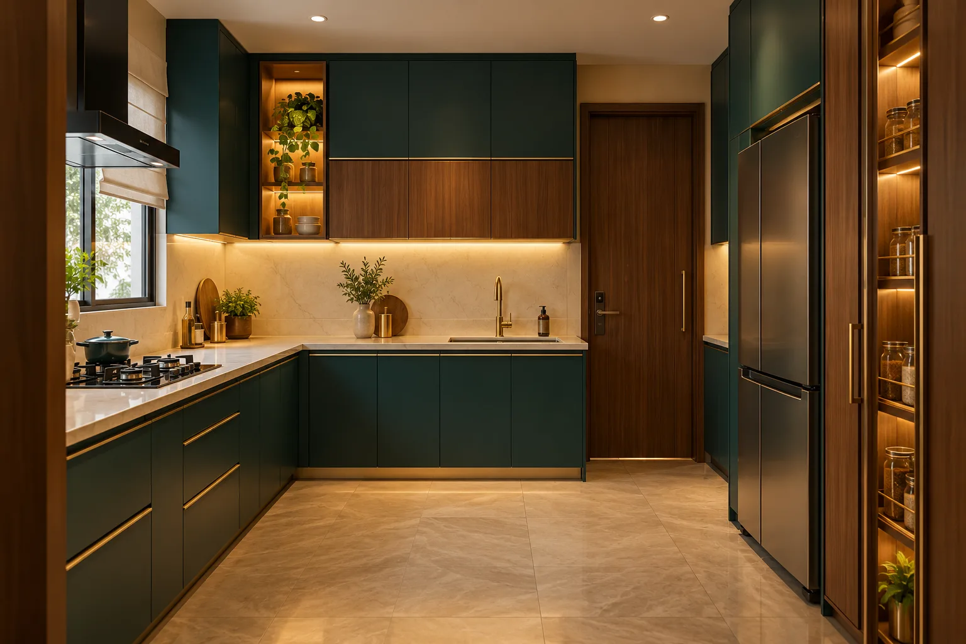
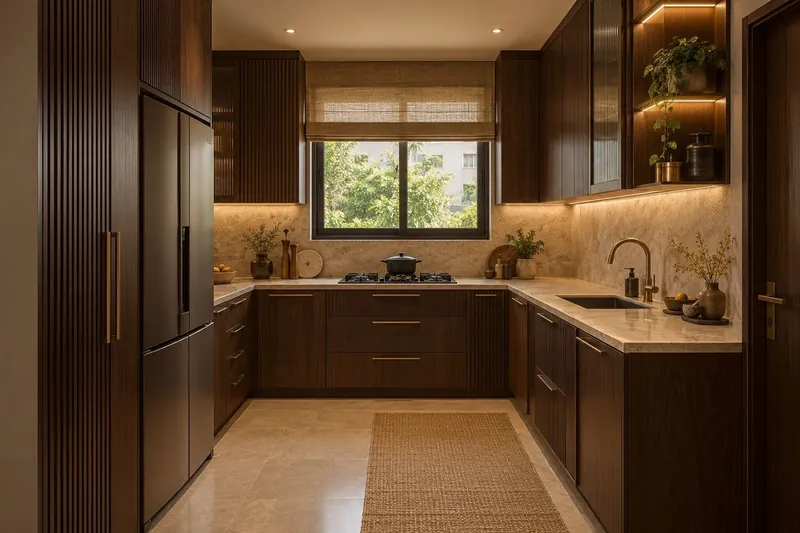
Walnut kitchen with fluted tall units and warm under-cabinet light Deep teal and walnut kitchen with lit pantry Sage green kitchen with herringbone backsplash Sage and oak U-shaped kitchen with brass handles
Interior design & execution · Hyderabad

Quiet
luxury, built.

Homes drawn in 3D, room by room, then made by the same hands that drew them.

SCROLL
Ready when you are

Your home,
your way.

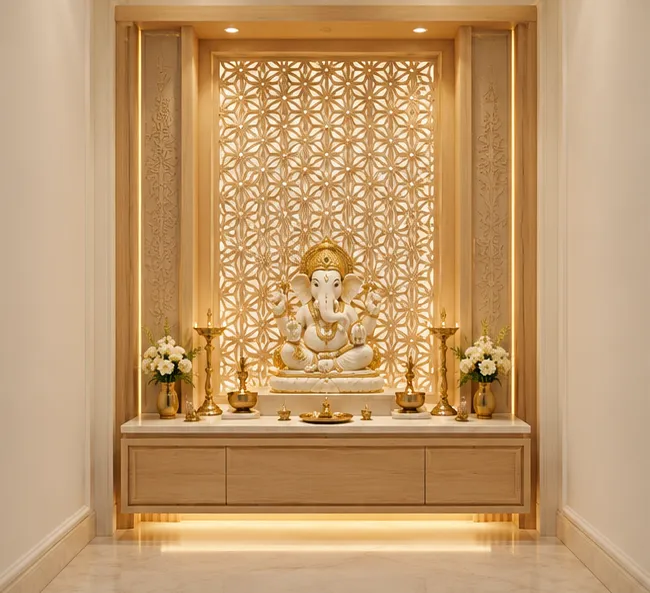
Bed walls, wardrobes, kitchens, pooja, studies: many of our designs are already drawn and rendered in real homes. Choose one as it is, change it to suit your taste, or bring your own idea. Either way, we take it from there.

  1. Choosea design you love, or share your own idea
  2. We tailorit to your home and your taste
  3. We buildand hand it over, finished
Explore designs
The homes issueOur works · HyderabadRenders · Site films

Our works

Homes we have designed and built across Hyderabad. Each one is planned room by room in 3D before anything is made.

No. 01Luxury 4BHK · Hyderabad
A home that reads

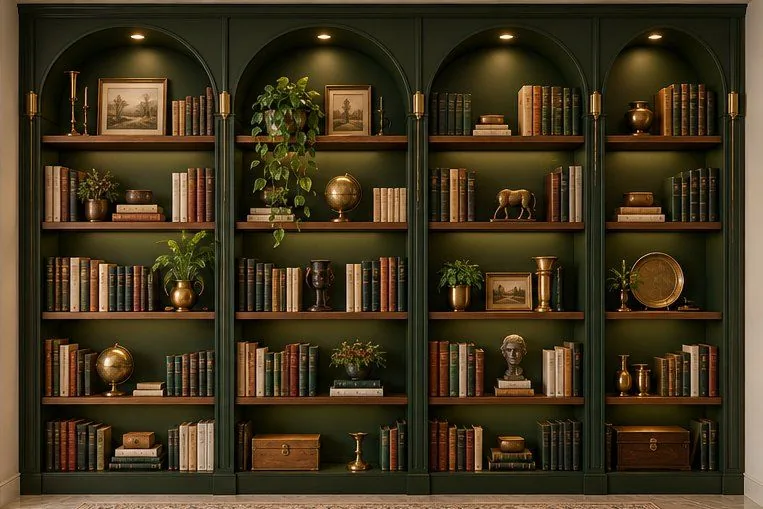
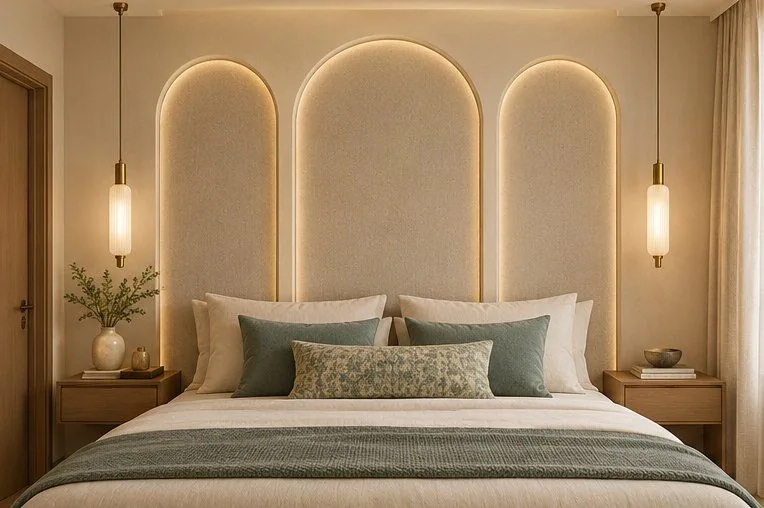
Walnut kitchen, a green library, arched bedrooms in sage and plaster. Eleven rooms, all rendered before production.
View the project
No. 02My Home residence · Hyderabad

Sage, oak and quiet light

One look across every room: sage green, straight oak and soft ivory, planned from the builder's drawing.
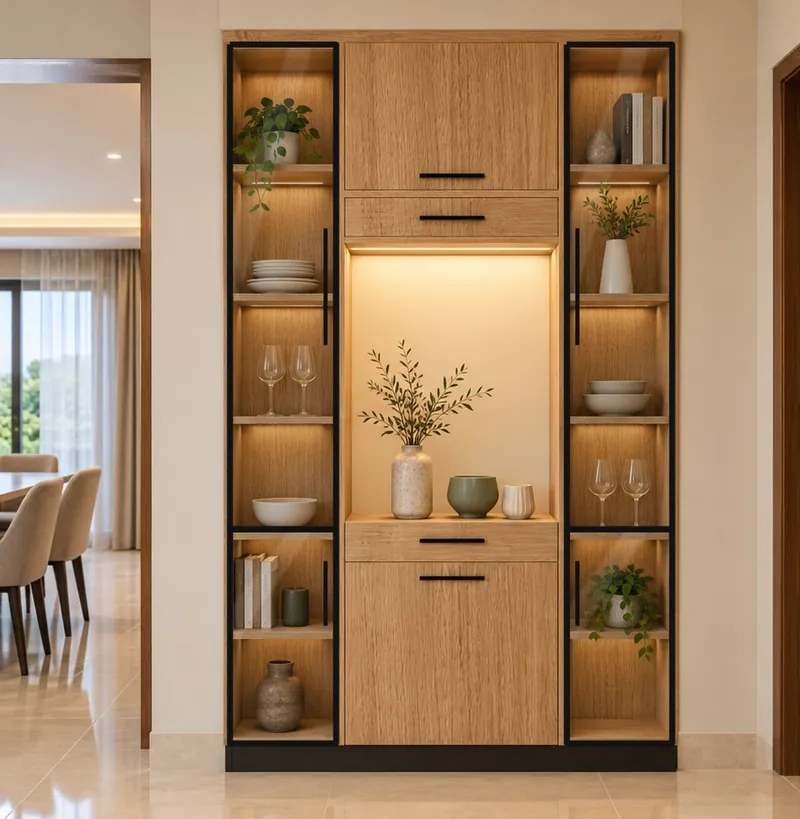
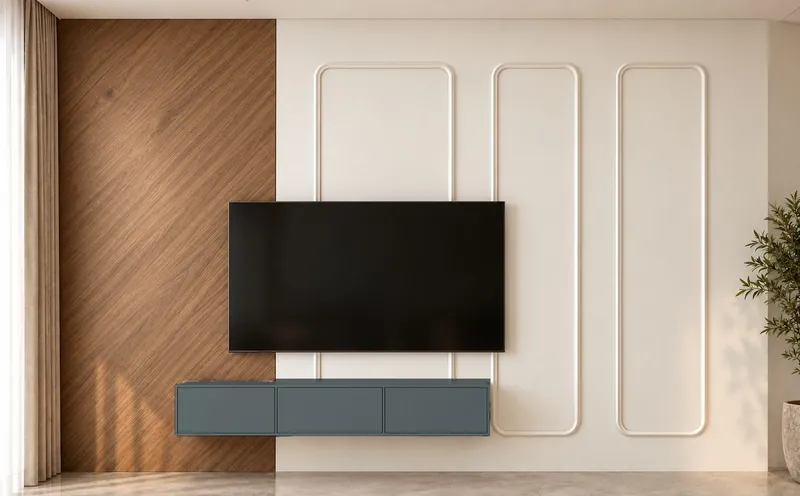
View the project
No. 03Finished homes · Site films

Built as designed

Twelve short films from finished SAHA homes: lit wall panels, herringbone, murals and wardrobes made by our own team.

Watch the films
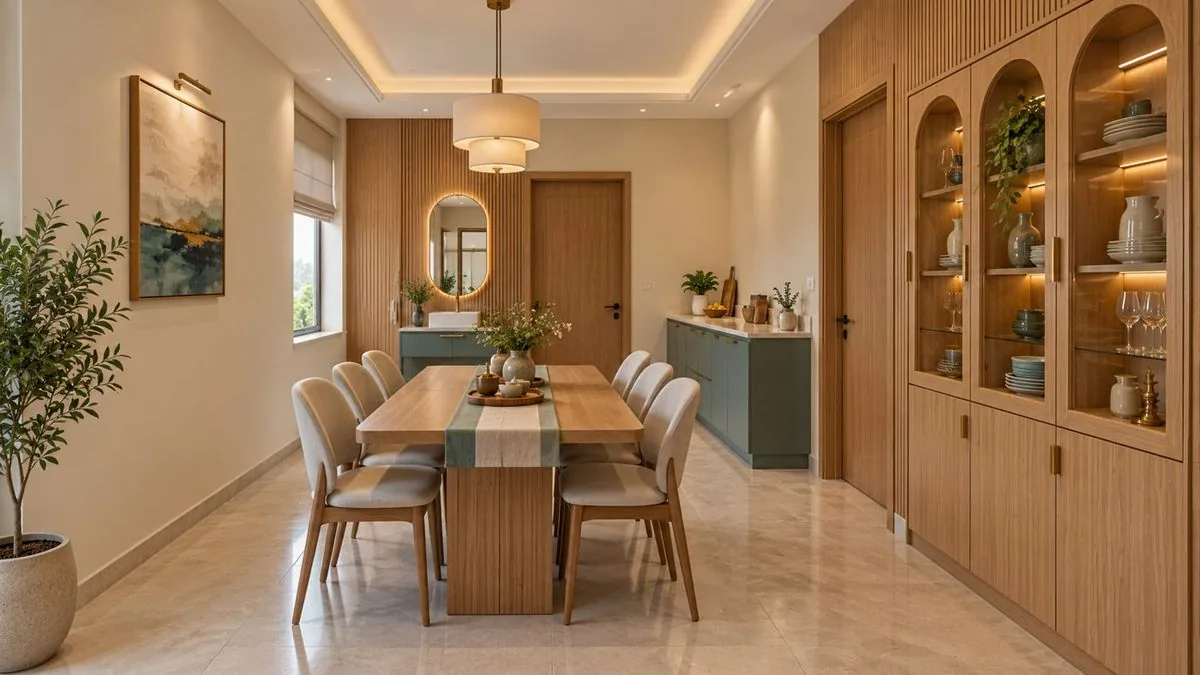
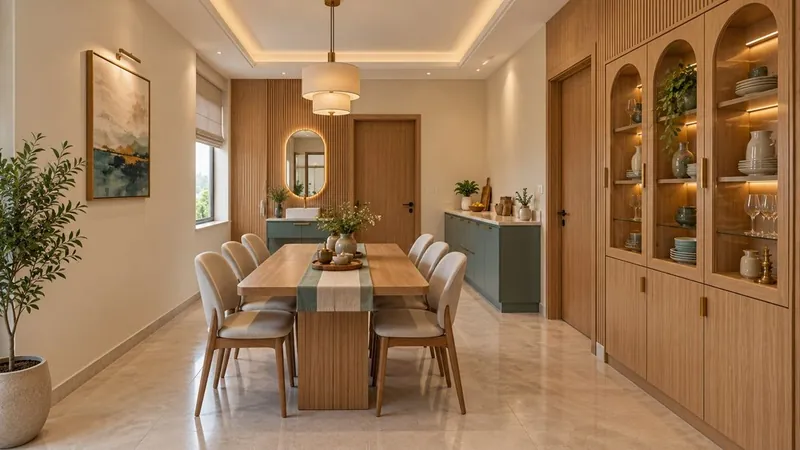
Dining room with arched display cabinetry
All works No. 01 · Luxury 4BHK

Luxury 4BHK

Plan4BHK · 10 spaces drawn
PaletteIvory & Teak · Sage & Oak
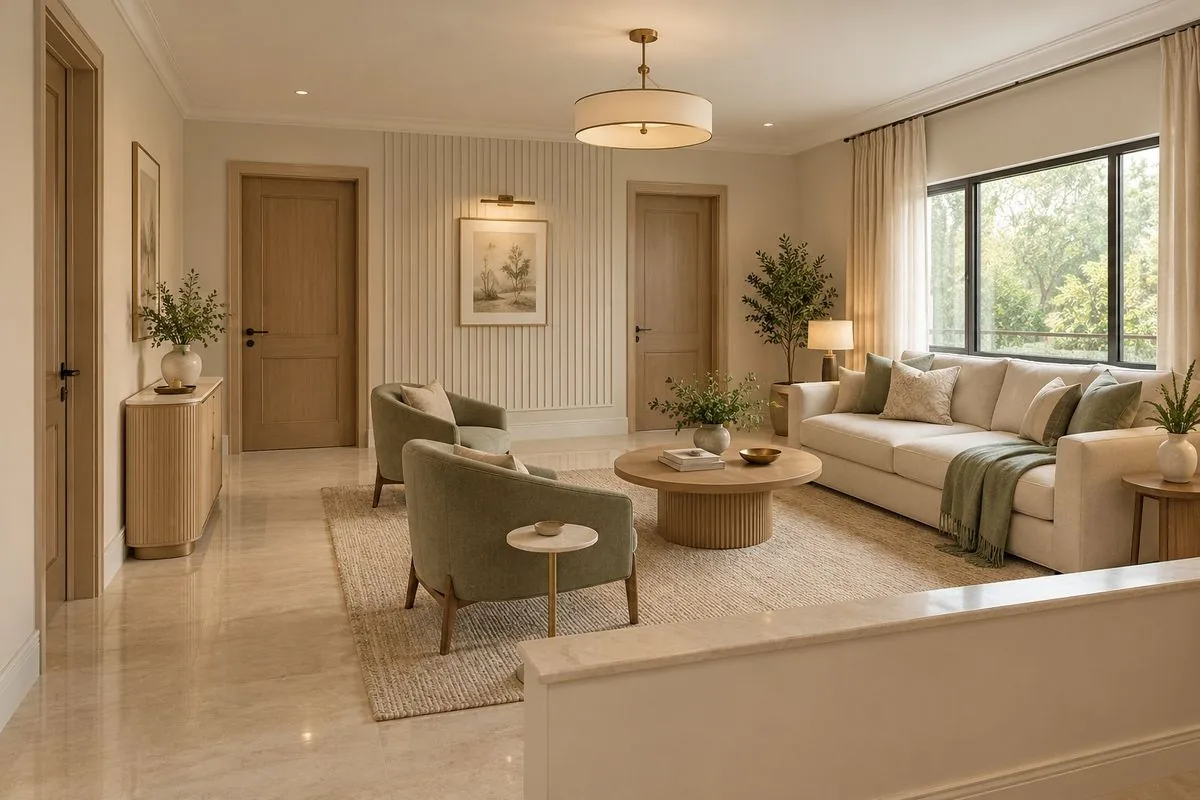
Living room24'-9" × 14'-1½"
CollectionLuxury

A family home planned room by room, from a walnut kitchen and a green library to bedrooms in soft sage and plaster. Two kitchens were rendered side by side, walnut and deep teal, so the family could choose with their own eyes.
Scope
Kitchen, living, dining, library, study, four bedrooms, dresser, bay window
Palette
Walnut, oak, sage, warm plaster, brass
Stage
Design renders, approved room by room
Walnut kitchen PLATE I
The green library PLATE II
Dining with arched display PLATE III
Master bedroom, lit arches PLATE IV
Drawing room PLATE V
Guest room in mauve and ivory PLATE VI
Study by the garden PLATE VII
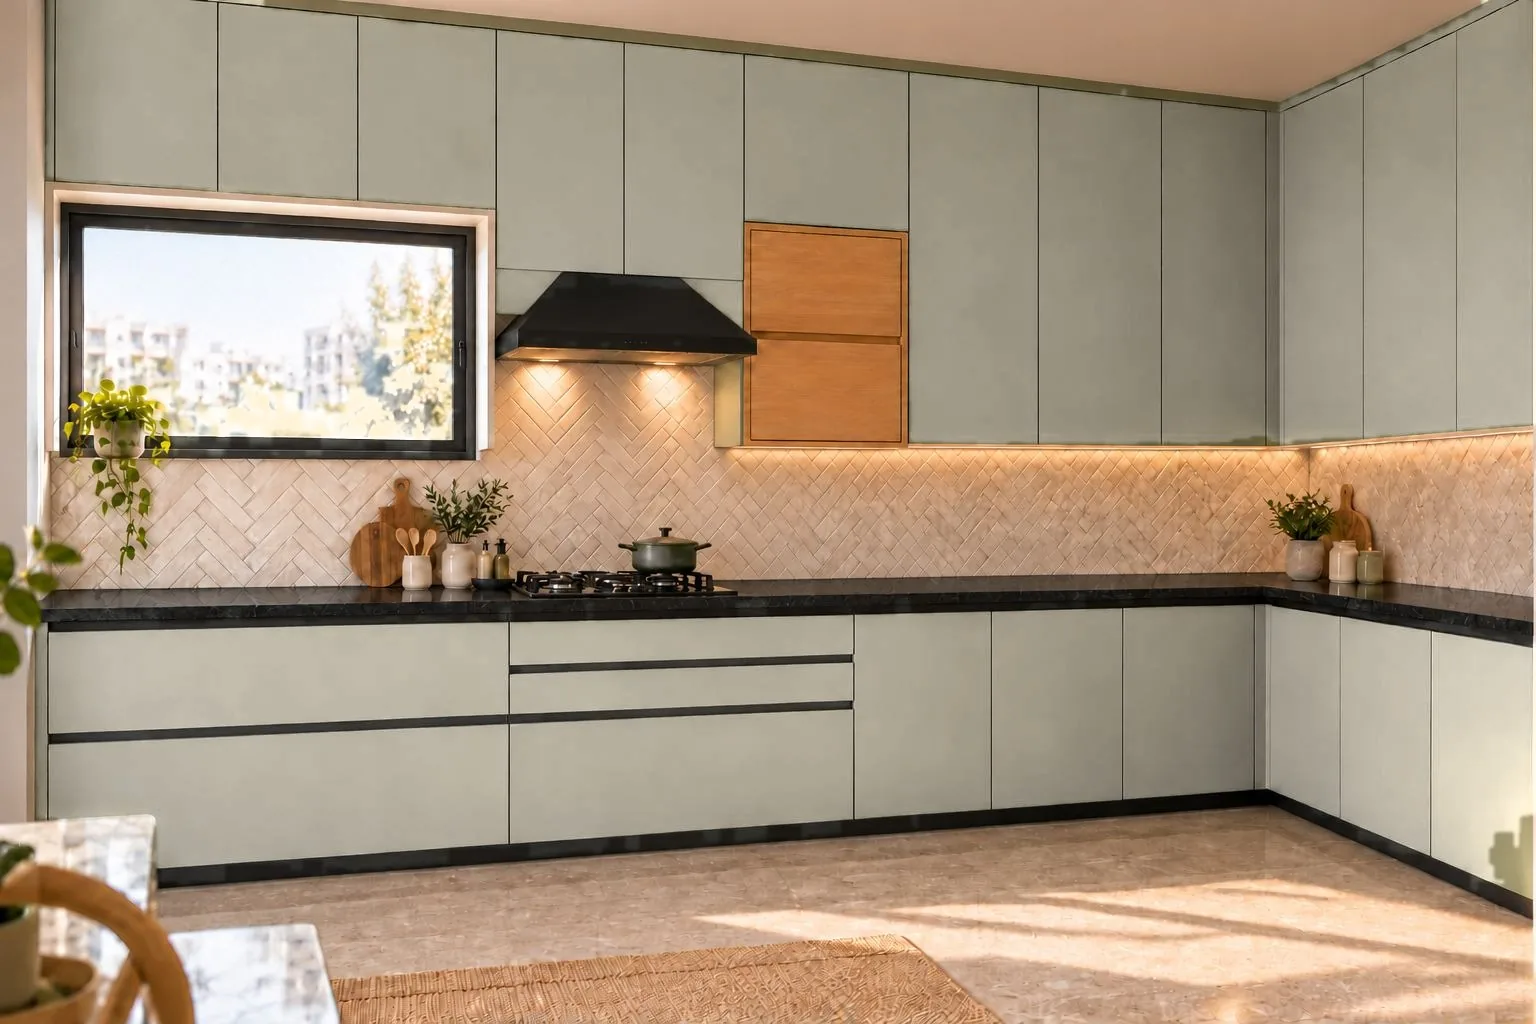
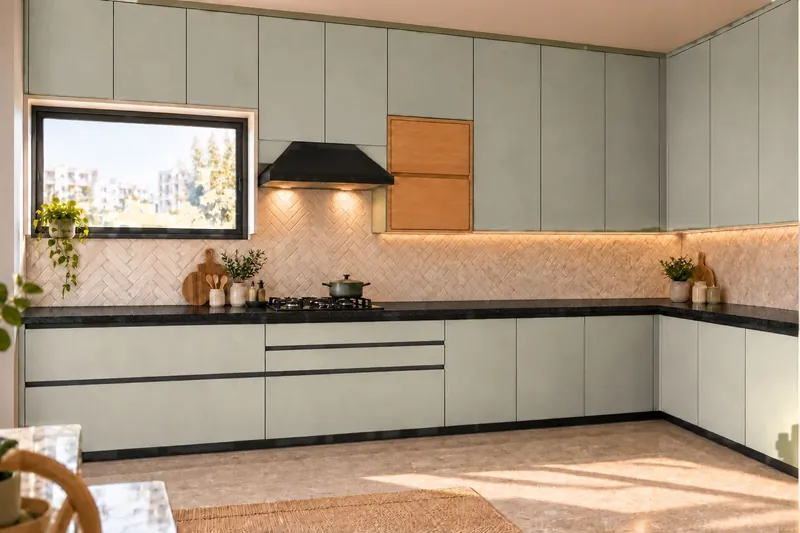
Sage green kitchen with herringbone backsplash
All works No. 02 · My Home residence

Sage & oak

PlanFlat 2262 · 3 bedrooms
SchemeB · Sage & Oak
StageRenders & 3D plan
CollectionPremium

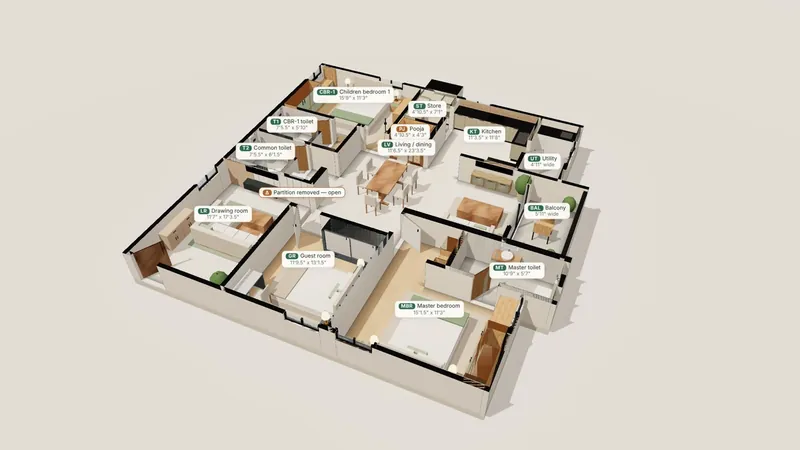
One consistent look across every room: sage green, straight oak and soft ivory, planned in 3D from the builder's drawing. The whole apartment was modelled as one cutaway, so the family could walk it before a single unit was made.
Scope
Kitchen, utility, living & TV wall, crockery, pooja, three bedrooms, study
Palette
Sage, straight oak, ivory, silver frost
Stage
Design renders and a full 3D plan
Sage kitchen PLATE I
Oak crockery tower PLATE II
TV wall in silver frost and oak PLATE III
Master bedroom PLATE IV
Children's room PLATE V
The whole home in 3D PLATE VI
All works

Built as designed

Filmed at SAHA homes: a finished model apartment and recent handovers. What we draw is what we build.

Living · art wall
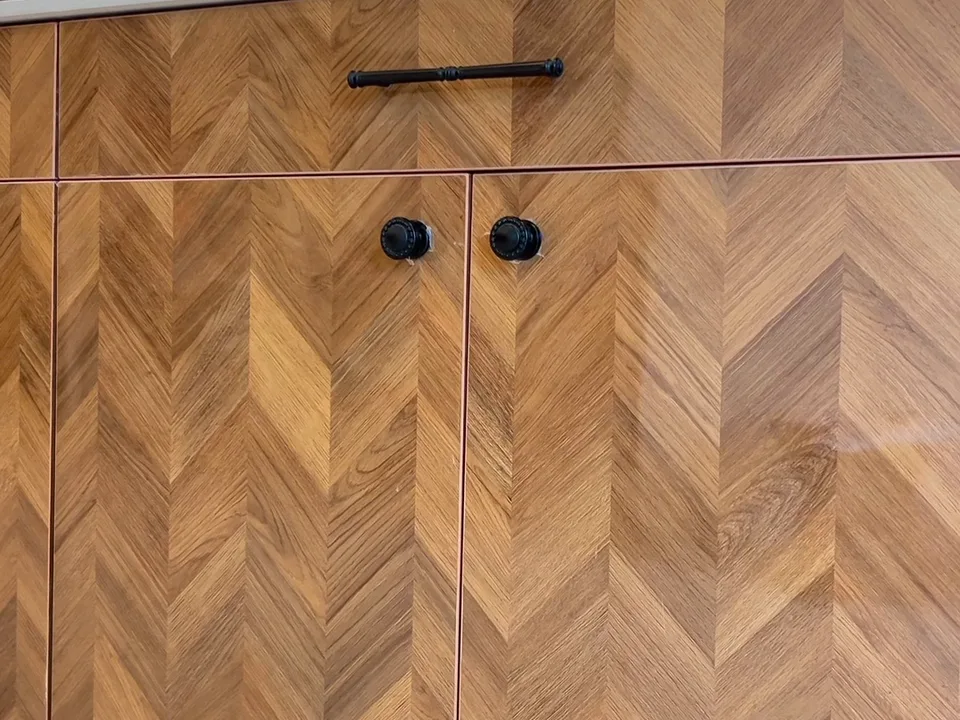
Kitchen · herringbone
Lounge · pebble sofa
Foyer · mandala wall
Bedroom · lit panels
Ceiling · sky panel
Dining · marble
Walkthrough · botanical mural
Bedroom · fluted wood
Detail · fluid art
Living & dining
Corridor · lit panels
The design library

Designed around
your taste.

A glimpse of designs we have already drawn and rendered. Love one as it is, change its colours, finish or size, or tell us your own idea and we will design it for you.
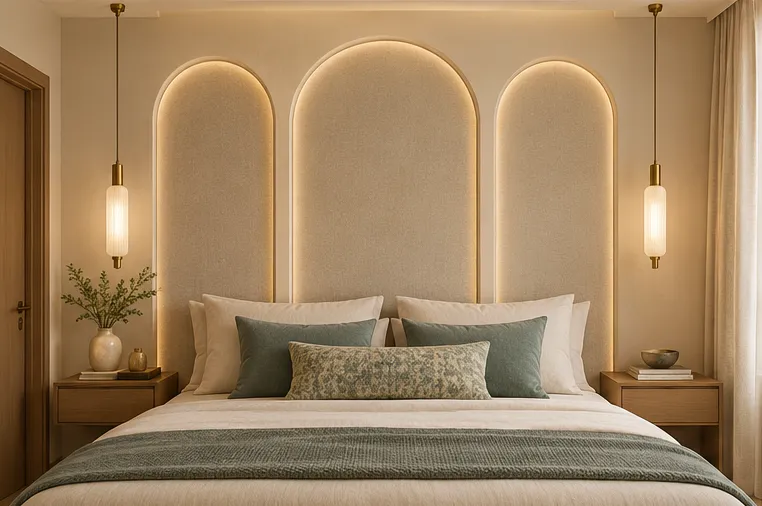
Master bedroom · Bed backOption C · Lit arches

Every piece can change in size, colour and finish, or be designed from scratch for you. Tell us your idea

CollectionsComplete 2BHK · foyer to bedroomsFinal quote after site measurement

Our collections

Complete home packages for foyer, living, pooja, kitchen and bedrooms. Each is a starting point: mix finishes across collections, or go fully custom.

Essentials

2BHK starting at
₹11.5LAKH
  • LivingTV unit in laminate or wallpaper with floating cabinetry; wall cladding
  • KitchenModular kitchen in laminate
  • Bedrooms6′ × 8′ wardrobes and TV unit in matching laminate
  • PoojaOpen backdrop with cabinetry
Choose Essentials
Most chosen

Premium

2BHK starting at
₹13.0LAKH
  • LivingLaminate with aluminium-glass profiles; PVD, WPC louvers, wallpaper
  • KitchenLaminate or acrylic with a profile tall unit
  • Bedrooms6′ × 9′6″ wardrobes with separate loft
  • PoojaPremium backdrop with closed cabinetry
Choose Premium

Luxury

2BHK starting at
₹16.5LAKH
  • LivingProfile-and-glass units with sensor lighting; PVD, WPC louvers
  • KitchenPremium matt acrylic; glass tall unit with sensor lights
  • BedroomsIntegrated-loft wardrobes in acrylic or profile combinations
  • PoojaLuxury backdrop with closed cabinetry, pull-outs and door
Choose Luxury

Starting prices for a complete 2BHK. Larger homes are priced by room. Your final quote follows a free site measurement.
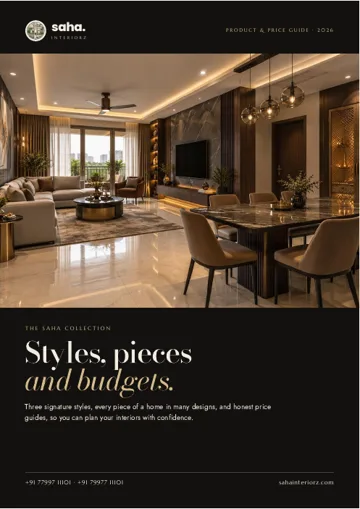
Cover of the SAHA Interiorz product and price guide
Brochure · PDF · 8 pages

Product & price guide

Our three styles, every piece of the home with rates by style, typical budgets by home size, material upgrades and extras.

Download brochure
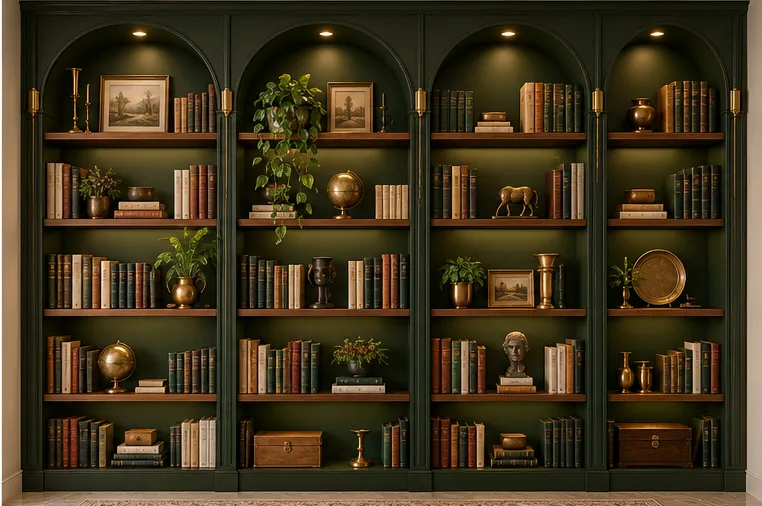
Library wall with arched green shelving and brass lights
About us

Drawn and built
by one team.

SAHA Interiorz is a Hyderabad studio that designs homes to feel calm, warm and entirely yours, and builds them with the same hands that drew them.

Every project begins with a measured site and a conversation about how your family lives. We plan each room in realistic 3D, so you see the finishes, light and storage before anything is made. Our own team then handles production, installation and handover, keeping quality, timelines and cost in one place.

3D before build

Every room rendered and approved on screen first.

Itemised quotes

Board, finish, hardware and labour, line by line.

One team

Design, production and installation under one roof.

Contact

Begin with
your home.

StudioHyderabad, Telangana

Collection